Introduction
Picture this: a client stands in an empty living room, phone raised, and watches a fully furnished space materialise on the screen. No guesswork. No imagining how a sofa might look against that wall.
This is the reality augmented reality (AR) brings to interior design today. Yet many designers still battle costly revisions, miscommunication with clients, and the buyer's remorse that comes when furniture doesn't fit or match once it arrives.
This guide breaks down what AR interior design means, its real benefits, the apps shaping the industry, current challenges, and where the technology is heading. We'll also look at how aspiring designers can build AR skills for a career that increasingly demands them.
Key Takeaways
- AR overlays furniture and décor onto real spaces, letting clients visualise designs before buying
- Faster approvals, fewer physical mock-ups, and stronger designer-client trust are the payoffs
- IKEA Place, Wayfair, and Amazon Room Decorator have made AR a mainstream shopping tool
- Design graduates now need AR literacy as a baseline skill for studio-based roles
What is Augmented Reality in Interior Design?
AR interior design overlays virtual elements, think furniture, wall colours, or entire layouts, onto a real physical space, viewed through a smartphone camera or AR glasses. Unlike a static 2D floor plan or a rendered image, AR lets you walk around a room and watch a virtual dining table stay locked in place as your perspective shifts.
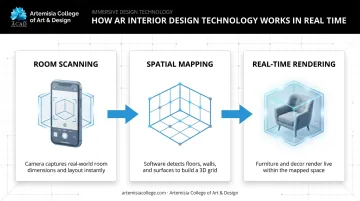
The technology relies on a few technical steps working together in real time:
- Room scanning - the camera captures the space while the device tracks its own position and orientation
- Spatial mapping - the software detects flat surfaces such as floors and walls, so it knows where an object can realistically sit
- Real-time rendering - a 3D model is placed and scaled against those surfaces, updating instantly as the camera moves
Apple's RoomPlan tool, for instance, uses a phone's camera plus LiDAR sensor to build a full parametric floor plan, complete with recognised doors, windows, and furniture types. Google's ARCore does something similar on Android, tracking visual features across frames to keep digital objects anchored convincingly to the real room.
Difference Between AR, VR, and MR in Interior Design
These three terms get used interchangeably, but they're not the same thing:
- AR (Augmented Reality): Overlays digital content on the real world. Point your phone at your living room, and a virtual sofa appears exactly where you'd place it.
- VR (Virtual Reality): Replaces your surroundings entirely with a computer-generated environment via headset. Useful for walking through a space that hasn't been built yet.
- MR (Mixed Reality): Blends real and virtual objects so they interact, like a virtual lamp casting shadows that match your room's actual lighting.
For most day-to-day design work, AR is the practical choice. VR earns its place for unbuilt spaces, and MR delivers the most accurate, physics-aware placement.
Key Components of AR Interior Design Tools
Every functional AR design tool relies on three pieces working in tandem:
- AR design software or apps that generate and store 3D visualisations of furniture and décor
- Interactive interfaces that let users rotate, resize, or swap items in real time
- Real-time overlay engines that blend those virtual objects convincingly with the live camera feed
Key Benefits of AR in Interior Design
AR isn't just a novelty for showrooms. It changes how decisions get made and how much rework a project needs.
Enhanced visualisation. AR gives clients a realistic preview that closely matches the final outcome, removing the guesswork of imagining how a rendered image will look in their actual room.
Faster, more confident decision-making. Instant feedback on layouts, colours, and furniture placement speeds up approvals compared to flipping through mood boards or waiting on multiple design iterations.
Cost and time efficiency. Houzz reported that shoppers using its View in My Room 3D tool were 11 times more likely to purchase and spent nearly three times longer engaging with products in the app. That kind of engagement translates directly into fewer wasted trips, fewer returns, and less back-and-forth over furniture that doesn't work in the space.
Stronger client-designer collaboration. Real-time visualisation and interactive feedback loops mean clients see changes as they happen, rather than waiting days for a revised render. That immediacy builds trust and cuts down on the miscommunication that often derails a project timeline.
Here's how the two approaches stack up:
| Factor | Traditional Design | AR-Based Design |
|---|---|---|
| Visualisation | 2D drawings, static renders | Real-time 3D overlays |
| Client involvement | Limited, relies on imagination | High, interactive and immediate |
| Revision cost | Higher, often needs new renders | Lower, changes adjust instantly |
| Decision speed | Slower, multiple review rounds | Faster, instant visual feedback |
Real-World Applications and Examples of AR in Interior Design
Theory aside, AR is already doing practical work across the design and furniture industries.
Room Design and Room Planner applications let designers virtually place furniture and décor to test how pieces fit and complement a space before anything gets purchased or moved. This is where a designer can test three sofa options in an afternoon instead of arranging physical deliveries.
AR virtual shopping is the clearest example most people have already encountered. Wayfair's AR tool lets shoppers preview a dining table or armchair in their own room at true-to-scale dimensions before checkout.
According to a 2020 TechCrunch report, this feature makes customers 3.4 times more likely to buy. It answers the practical question "will this actually fit," which used to require a tape measure and a lot of hoping.
AR-enabled real estate use is an emerging area too. Property firms are experimenting with AR and spatial visualisation tools to help buyers and tenants understand layouts and space planning without needing an in-person site visit, particularly useful for pre-construction or renovation projects.
Popular AR Apps and Platforms Used in Interior Design
A handful of apps have made AR genuinely mainstream:
- IKEA Place - places true-to-scale 3D models of IKEA products directly into a room via smartphone camera
- Wayfair's "See in your space" - lets shoppers preview Wayfair furniture at true size before buying
- Amazon Room Decorator - places multiple furniture and décor items in one room simultaneously, with the ability to rearrange and save
- Houzz View in My Room 3D - overlays true-to-scale products and, in later versions, even estimates tile quantity for flooring projects
- PLNAR - focuses on AR-powered floor plans and measurements, popular for property documentation
These apps show how accessible AR has become, not just for design professionals, but for anyone with a smartphone and a room to furnish.
Challenges and the Future of AR in Interior Design
AR isn't without friction. Designers adopting it run into a few consistent obstacles:
- High initial costs for professional-grade AR software and photorealistic 3D asset libraries
- A learning curve that requires dedicated training time before tools feel intuitive
- Technology limitations, including device compatibility issues and dependency on stable lighting and internet connectivity for accurate tracking
Poorly lit rooms or plain white walls, common in unfurnished spaces, can also cause tracking errors, since AR systems rely on visual texture to map surfaces accurately.
Looking ahead, a few trends are shaping where this technology goes next:
- AI-powered AR tools that auto-generate design recommendations based on room scans, reducing manual placement work
- Smart home and IoT integration, allowing functional testing of lighting and device placement alongside aesthetic choices
- Sustainability features that could eventually predict the energy impact of material and layout decisions
The demand for this kind of skillset is growing alongside India's real estate momentum. Knight Frank recorded 173,241 residential sales across India's top eight cities in H1 2024, up 11% year-on-year and the strongest half-year figure in over a decade.
That volume of new housing activity is exactly the kind of environment where tech-savvy designers, comfortable with visualisation tools, become more valuable to studios and firms. Interior design programs that build AR and 3D visualisation skills into the curriculum, like the one at Artemisia College, help students step into this market ready to work.
Building a Career in AR-Powered Interior Design
As more studios fold visualisation technology into everyday client workflows, AR proficiency has shifted from a nice-to-have to something recruiters actively look for in interior design graduates.
At Artemisia College of Art & Design, the Interior Design programmes build this technical foundation progressively:
- The Certificate programme introduces AutoCAD and SketchUp for drafting and 3D visualisation fundamentals
- The Diploma programme expands into 3DS MAX and Photoshop for advanced rendering and presentation work
- Advanced coursework introduces Unreal Engine for real-time rendering and architectural visualisation training
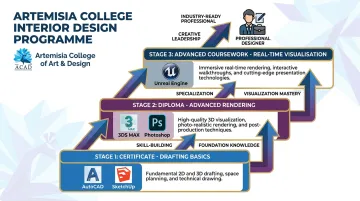
This area carries particular weight: Artemisia holds Gold Level Unreal Academic Partner status from Epic Games, the only college in India with that recognition. This blend of foundational design training and modern visualisation tools mirrors exactly what studios now expect from entry-level hires.
Artemisia's Placement Cell connects students with respected firms across the interior design and architecture space, including HomeLane, Livspace, Godrej Interiors, Urban Ladder Interiors, Pepperfry Studio, Bonito Designs, and Studio Lotus.
Beyond introductions, the cell supports students through portfolio building, mock interviews, and mentorship, making the shift from classroom to client-facing studio work smoother.
About Artemisia College of Art & Design
AR is a presentation layer on top of skills that still have to be learned the long way. Artemisia College of Art & Design was set up under Tryambakam Education Foundation to make high quality art and design education affordable without thinning it out. Roughly 90% of the teaching staff come from working industry, bringing between five and thirty-five years of practice into the studio.
Interior design runs at three levels: the Certificate in Interior Design, the Diploma in Interior Design and the four-year B.Design in Interior Design. The college also awards B.Design degrees in Animation, Game Design and Fashion Design, BFA and MFA routes in Painting and Sculpture, and a Certificate in Photography.
Fees are deliberately low so cost is not what decides whether a creative student can study, and scholarships are available. Have a look at the fee structure, or go through early admission if a portfolio suits you better than an entrance test.
Frequently Asked Questions
What is augmented reality in interior design?
AR in interior design is technology that overlays virtual furniture, décor, and layouts onto real spaces using a smartphone camera or AR glasses. It helps clients visualise a design before any purchase or construction begins.
Can you give me an example of augmented reality design?
A common example is using an app like IKEA Place or Wayfair's AR tool to preview a virtual sofa or dining table in your actual room. The item appears at true scale, so you can judge fit and style before buying.
What is the difference between AR and VR in interior design?
AR overlays digital elements onto your real surroundings through a phone or glasses, keeping the actual room visible. VR fully replaces your surroundings with a computer-generated environment viewed through a headset.
What are the benefits of using AR in interior design?
AR improves visualisation accuracy, speeds up client decision-making, and reduces costs tied to physical mock-ups and design revisions. It also strengthens collaboration by giving clients real-time input into the process.
Which apps use AR for interior design?
Popular options include IKEA Place, Amazon Room Decorator, Wayfair's "See in your space", Houzz's View in My Room 3D, and PLNAR for AR-based floor plans and measurements.
How can I learn AR skills for an interior design career?
Specialised programmes, such as Artemisia College's Interior Design curriculum, build visualisation software training and industry mentorship directly into coursework, helping students prepare for tech-integrated design roles from day one.